- What Causes Upstairs Hot, Downstairs Cold Temperature Differences?
- The Real Reasons One Floor Runs Hotter Than the Other
- How Much Do Leaky Ducts and Attic Heat Really Cost You?
- Should You Balance Your System or Install Zoning?
- When Should You Call an HVAC Professional?
- Does the Time of Year Change What’s Going On?
- Our Approach to Diagnosing Upstairs and Downstairs Temperature Gaps
- Get a Real Diagnosis Instead of a Guess
- Sources
- FAQ
- Recommended
Most cases of upstairs hot, downstairs cold come down to warm air rising and settling upstairs while attic heat and leaky ducts pile on. Run the fan-mixing test tonight: switch your thermostat fan to “on” and compare floor to ceiling temperatures in an upstairs room after an hour. If the gap stays above 8°F and won’t budge, or you suspect attic duct leaks, it’s time to call a professional rather than keep guessing.
TL;DR:
- If the fan-mixing test shows little change in temperature gaps, duct leaks or insulation issues are likely causing the split, not stratification.
- Attic heat and unshaded upstairs windows significantly elevate upstairs temperatures, especially during afternoon peak hours in summer.
- A thermostat placed downstairs may turn off the system prematurely, leaving upstairs rooms uncooled despite the downstairs sounding comfortable.
- Leaky ducts in the attic can waste 20 to 30 percent of conditioned air, sharply increasing cooling costs and reducing overall system efficiency.
- Professional evaluation becomes necessary if temperature splits exceed 8°F after basic balancing and sealing measures, particularly with signs of duct damage.
What Causes Upstairs Hot, Downstairs Cold Temperature Differences?
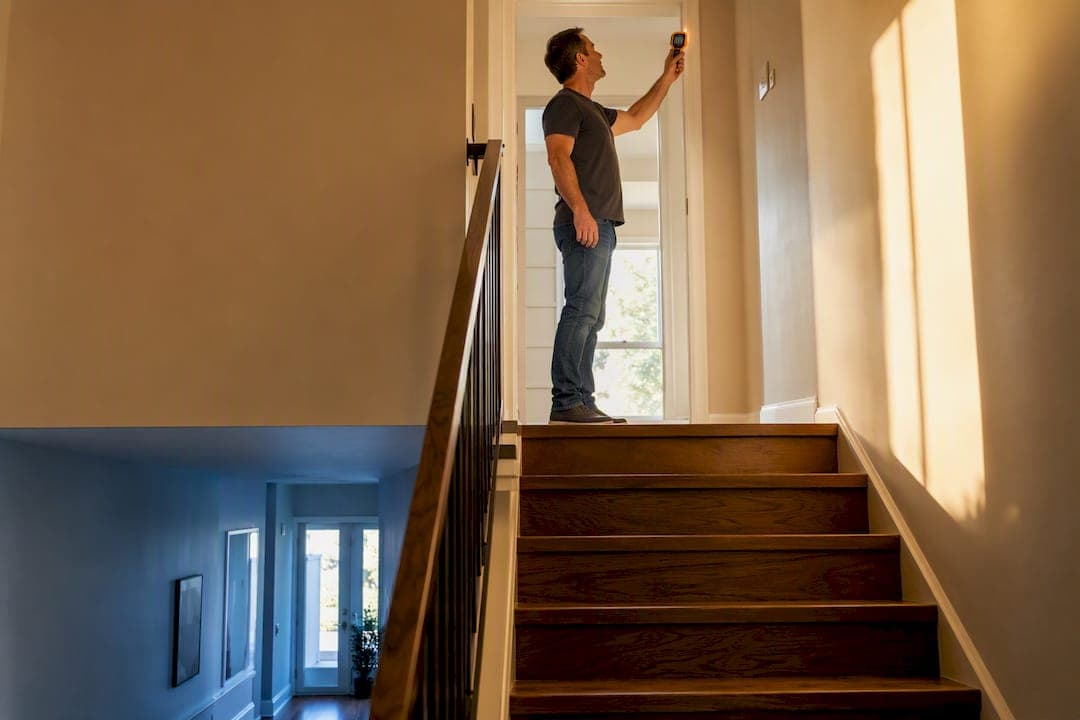
Before you spend a dime, run three quick tests. Each one narrows down whether you’re dealing with simple air stratification or something more structural.
- Fan-mixing test. Set your thermostat fan to “on” (not auto) for 30 to 60 minutes. Measure temperature 6 inches above the floor, at chest height, and 6 inches below the ceiling in the same upstairs room. A big gap between those three readings points to stratification, the natural layering of warm and cool air.
- Door-open versus door-closed test. Close an upstairs bedroom door for an hour, then open it and feel the airflow underneath. Weak or nonexistent airflow under a closed door usually means the room lacks an adequate return path, which traps warm air with nowhere to go.
- Filter and register check. Pull the air filter and hold it to a light. If you can’t see light through it, replace it. Then check that no furniture or rugs block supply and return registers, since a partially blocked vent throttles airflow just as effectively as a closed one.
If the fan-mixing test shrinks the gap noticeably, you’re likely dealing with basic stratification you can manage with airflow habits. If it barely moves the needle, the cause is probably structural (ducts, insulation, or returns), and that calls for a closer look at your HVAC troubleshooting resources or a technician visit.
The Real Reasons One Floor Runs Hotter Than the Other
Warm air rises and cool air sinks. That’s the stack effect, and it’s the baseline reason upstairs runs warmer even in a perfectly built house. Left unchecked, this creates a layer of warm air pooling near your ceilings while cooler air settles below, which is exactly what the fan-mixing test measures.
Your attic makes it worse. A sun-baked roof can push attic temperatures well above 120°F on a summer afternoon, and that heat radiates and conducts straight through the ceiling into the rooms below it. Add south or west-facing upstairs windows without shading, and you’ve got a second heat source working against your system all day.
Thermostat placement compounds the problem. Most homes run one thermostat, usually on the main floor, controlling both levels through a single system. If that thermostat sits in a naturally cool downstairs hallway, it reads “comfortable” and shuts the system off long before the upstairs actually cools down. The system thinks the job is done when it’s only half done.
Ductwork location and condition drive the final piece. Ducts routed through a hot attic pick up heat before that cooled air ever reaches your upstairs registers, and any leaks along the way bleed cooled air into space you’re not even trying to condition. Add restricted return paths (bedroom doors that seal tight with no dedicated return vent) and you’ve built a system that struggles to circulate air evenly no matter how hard it runs.
How Much Do Leaky Ducts and Attic Heat Really Cost You?
Grab a flashlight and check three things in your attic: visible gaps or disconnected sections at duct joints, the condition of duct insulation wrap (crushed, torn, or missing), and where your air handler sits relative to the conditioned space. Sagging or crushed duct insulation is one of the most common, and most fixable, culprits behind a hot second floor.
The scale of this problem is bigger than most homeowners expect. A typical home loses 20 to 30% of conditioned air through leaky ductwork, and ducts running through an unconditioned attic can substantially increase cooling energy use compared with ducts installed inside conditioned space. That’s air you’re paying to cool that never makes it to your living space.
Statistic Callout: Supply leaks and combined supply-and-return leaks cause the largest penalties for both cooling energy use and peak demand, according to Department of Energy research on duct location and leakage. Sealing supply leaks headed to the attic should be the first priority, not an afterthought.
Once you know what you’re dealing with, the fixes fall into a clear order:
- Seal duct joints and seams with mastic sealant or mechanical fasteners, not standard duct tape, which degrades within a few years.
- Insulate attic ducts to R-8, the level Department of Energy guidance recommends for hot climates.
- Improve attic insulation and ventilation to lower the ambient temperature ducts sit in.
- Consider a conditioned attic assembly or relocating ducts into conditioned space entirely for a permanent fix, which research from Lawrence Berkeley National Laboratory shows can meaningfully improve distribution efficiency.
Homeowners who seal and insulate properly typically see shorter cooling cycles, a smaller upstairs to downstairs split, and a real dip in summer energy bills. You can read more on how attic heat undermines AC performance if you want the deeper mechanics.
Should You Balance Your System or Install Zoning?
Here’s the question that trips up most homeowners: is this an airflow imbalance you can correct, or does your house genuinely need separate temperature zones? The answer depends on what your tests showed.
If the fan-mixing test and door test point to weak circulation, poor mixing, or one or two problem rooms, you’re looking at a balancing issue first — something that can also improve by installing new interior doors that enhance energy efficiency in older Portland homes. If every upstairs room runs consistently hot regardless of airflow adjustments, and the house has very different occupancy patterns floor to floor, zoning becomes the more appropriate long-term fix.
Balancing tactics to try before spending on new equipment:
- Adjust supply register dampers gradually, opening upstairs registers fully and slightly throttling (never closing) downstairs ones.
- Check for and correct closed or blocked return vents, especially in bedrooms with doors that seal tightly.
- Add or enlarge return air pathways in rooms that consistently run warm, since restricted returns often trap heat even when supply airflow looks fine.
- Avoid closing more than a couple of registers house-wide. Over-restricting airflow raises static pressure and can strain your blower motor.
Pro Tip: Feel for airflow under a closed bedroom door with your hand flat on the floor. If you can’t feel any movement, that room almost certainly needs a bigger or additional return, not a fancier thermostat.
HVAC zoning systems work well for multi-story homes with distinct comfort needs floor to floor, but installing zoning before fixing an underlying duct or balance problem can just move the pressure imbalance somewhere else. Diagnose and balance first, then zone if the split persists. If you do call a contractor, bring a simple temperature map of each room, note which doors or closed vents seem to affect comfort most, and mention any recent system or ductwork changes.
When Should You Call an HVAC Professional?
Use these thresholds as your guide. A split under 5°F between floors is usually manageable with the fixes above. A 5 to 8°F gap deserves a closer inspection, maybe a weekend project. Anything above 8°F that persists after balancing, or any sign of attic duct damage, is a systemic distribution problem worth a professional visit.
- Ask about duct leakage testing. A technician should be able to measure leakage directly, not just eyeball your ductwork.
- Request register-by-register airflow numbers. Real diagnostics include CFM readings at each register plus static pressure readings, not a quick glance and a guess.
- Ask for temperature mapping across rooms. This confirms whether the imbalance is isolated or house-wide.
- Watch for a red flag. If a contractor recommends zoning or new equipment before testing airflow and duct leakage, get a second opinion.
A credible scope of work names the specific fix (sealing, insulation, a new return, register adjustments), gives you a flat-rate estimate before work starts, and includes a follow-up check to confirm the split actually improved.
Does the Time of Year Change What’s Going On?
Summer and winter create the same upstairs-downstairs imbalance for opposite reasons, and that matters for how you troubleshoot it. In summer, attic heat gain and solar load through upstairs windows push the imbalance hardest during peak afternoon hours, so an upstairs bedroom that felt fine at 9 a.m. can be 10 degrees warmer by 4 p.m. That’s also when duct leakage in a hot attic does the most damage, since the air handler is working hardest exactly when attic temperatures peak.
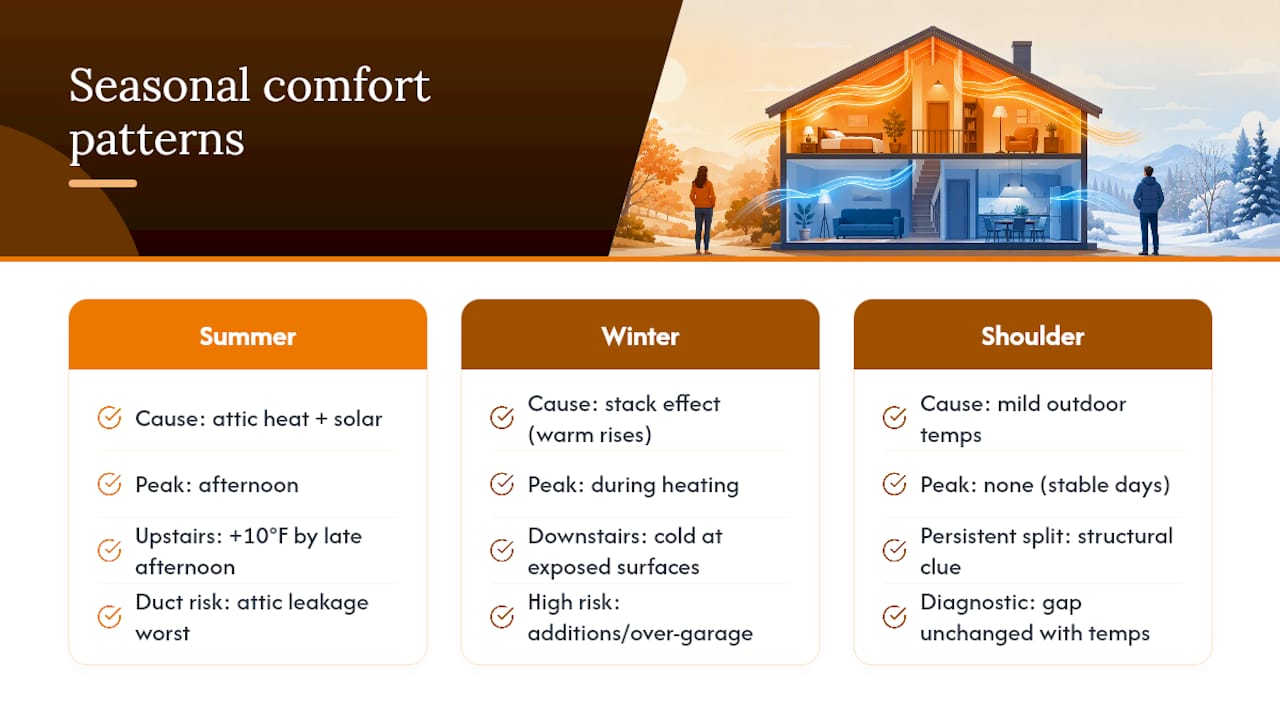
Winter flips the dynamic but doesn’t erase it. The stack effect still pushes warm air upward, so upstairs often stays comfortable or even too warm while downstairs runs cold, especially near exterior doors, windows, or over unheated crawl spaces. Homes with single-story additions or rooms over garages tend to show the worst winter cold spots, since those areas lose heat on more exposed surfaces.
Shoulder seasons (spring and fall) can actually make diagnosis easier. Without extreme outdoor temperatures pushing the system hard in one direction, a persistent split during mild weather is a strong sign the root cause is structural (ducts, returns, or insulation) rather than simple seasonal heat load. If your temperature gap barely changes between a 65°F day and a 95°F day, that’s worth mentioning to any technician you call, since it points away from attic heat gain and toward duct or return issues as the primary driver.
Exterior shading matters here too. Mature trees, awnings, or even solar screens on west-facing upstairs windows can measurably cut the afternoon heat spike that makes summer splits worse, and they cost far less than ductwork.
Our Approach to Diagnosing Upstairs and Downstairs Temperature Gaps
LC Heating and Air Conditioning has spent over 20 years [brand_signal: 20+ years local experience] working on homes across Los Angeles, from historic properties with original ductwork to modern homes running heat pump and mini-split systems. We sequence every diagnostic the same way: measure first with temperature mapping and airflow testing, then seal and insulate where ducts are the problem, then balance registers and returns, and only recommend zoning when balancing genuinely isn’t enough [brand_signal: measurement-first diagnostic sequence]. Every estimate is flat-rate [brand_signal: flat-rate pricing] and same-day service [brand_signal: same-day service] is available when your comfort can’t wait. If you’d like anonymized examples of how we’ve solved a similar split in a home like yours, ask us for a diagnostic checklist when you call.
— Leo
Get a Real Diagnosis Instead of a Guess
Some HVAC companies provide a diagnostic that helps identify what’s driving your upstairs and downstairs temperature split before recommending new equipment. Rather than guessing between a $200 register adjustment and a $10,000 zoning system, our technicians measure duct leakage, register airflow, and room-by-room temperatures first, the same sequence outlined above.

Our services cover the full range this article walks through: duct sealing, attic insulation assessment, airflow balancing, HVAC zoning, and multi-zone mini-split installation and repair for homes where zoning is genuinely the right call. Some companies provide upfront pricing before work begins to help customers understand costs before committing. If you’ve run the fan-mixing test and the split still won’t close, book a diagnostic visit with LC Heating and Air Conditioning and get a straight answer about what your house actually needs.
Sources
- ENERGY STAR — Duct Sealing guidance
- LBNL / Building America — Effects of duct location and leakage on system efficiency
- DOE / Building America — Duct leakage impacts on energy use
FAQ
How Do I Fix a Hot Upstairs and Cold Downstairs?
Start with the fan-mixing test and a door-open check to see if stratification or restricted returns are the cause, then seal and insulate attic ducts if leakage testing confirms that’s the issue. If the split stays above 8°F after these steps, a professional airflow and duct evaluation is the next move.
Why Is My House Warm Downstairs and Cold Upstairs?
This pattern is less common than upstairs heat, and it usually points to a downstairs heat source like a sunlit room, a furnace or duct issue delivering uneven heat, or a single thermostat reading the warmer floor while the colder floor never gets enough conditioned air.
How Do I Fix a Temperature Difference Between Floors?
Run the diagnostic tests first to identify whether the cause is stratification, duct leakage, or restricted returns, then apply the matching fix: continuous fan mixing, duct sealing and insulation, or added return pathways. Persistent gaps beyond 8°F generally need professional measurement rather than more DIY adjustments.
Why Isn’t My Upstairs Cooling as Well as Downstairs?
Attic heat gain, duct leakage in attic runs, and a single thermostat located downstairs are the three most common reasons, since that thermostat often shuts the system off before the upstairs actually reaches target temperature. Checking register airflow and attic duct condition usually reveals which factor is dominant in your home.
Recommended
Leo, Owner & Lead Technician at LC Heating & Air
Leo leads LC Heating & Air as an owner-operator and holds California CSLB C-20 HVAC license #1073586. His guides focus on practical diagnostics, safe repair decisions, and clear advice for Los Angeles homeowners.