- TL;DR
- What zoning actually does
- Can your existing system be zoned?
- What a retrofit includes
- The step-by-step process
- Why closing ducts can cause noise and short-cycling
- Zoning and heat pumps
- When zoning is not the right answer
- What affects the cost
- Questions to ask before you hire
- Our perspective on zoning
- Get your home evaluated
- FAQ
- Sources
- Recommended

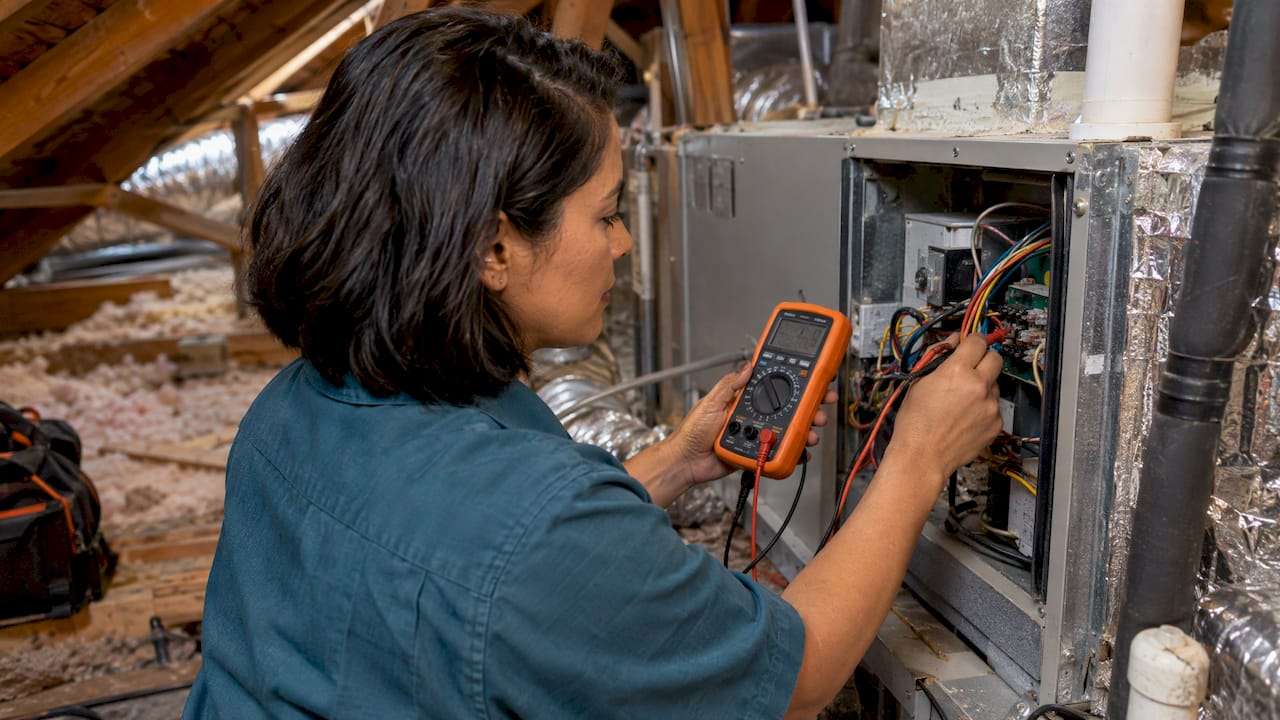
You can add zoning to most existing forced-air systems, including furnaces, air conditioners and heat pumps. A retrofit puts motorized dampers in your ducts, a thermostat in each zone and a control panel at the equipment. It only works well if the ducts and blower can handle air being redirected, so the job starts with an evaluation, not a parts order. If you live in Los Angeles, Hollywood, the Valley or Pasadena and want a real answer for your house, LC Heating & Air can evaluate the system and tell you whether zoning, duct work or a ductless mini split is the right fix.
TL;DR
- A zoning retrofit adds motorized dampers to your existing ducts, a thermostat for each zone and one zone control panel that tells the equipment when to run.
- Heat pumps, furnaces and air conditioners can usually be zoned, but the ductwork, blower type and airflow have to be checked first.
- Closing off ducts raises pressure in the system. A bypass damper or variable-speed equipment is what prevents noise and short-cycling.
- If one room is the problem, a ductless mini split head can be a cleaner fix than a full zoning system.
- Our flat-rate service call starts at $125, and we can tell you on site which route fits your home.
What zoning actually does
An ordinary system has one thermostat and one set of ducts. The whole house is treated as a single room. That is why the upstairs bedroom bakes while the living room is fine, or the sunny west-facing den runs hot all afternoon.
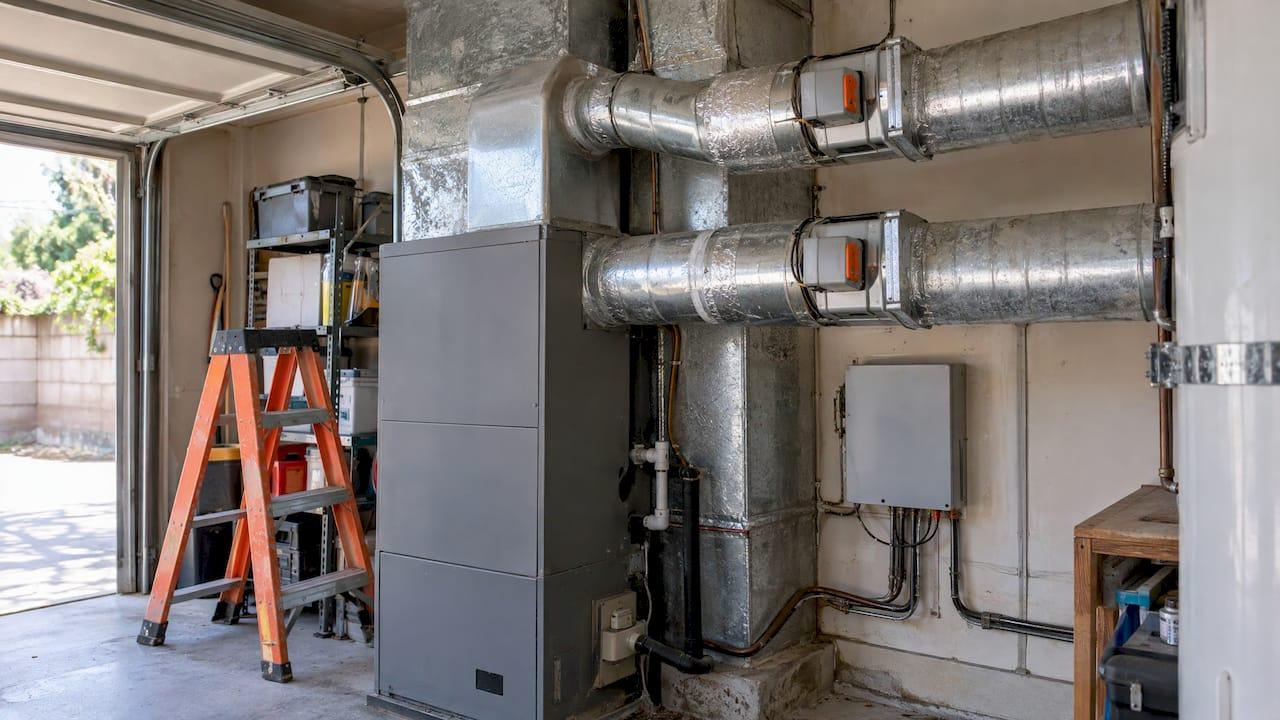
Zoning splits the house into areas, each with its own thermostat. According to AHRI, the HVAC industry’s trade association, a typical system uses automatic duct dampers that open and close based on each thermostat’s demand. When a zone needs heating or cooling, it sends a signal to a central control panel. The panel starts the equipment, and conditioned air flows only into the zones that are calling. The closed dampers keep air out of the zones that are satisfied.
A damper is a motorized flap inside a duct. Think of it as a small but mighty gate that decides where air goes.
Manufacturers describe the same setup. Bryant says its zoning systems combine motorized dampers, multiple thermostats and a central panel, and can support up to eight separate areas of the home.

Can your existing system be zoned?
Usually, yes. AHRI notes that zone damper systems have been installed for over 50 years and that zoning can go on almost any type of HVAC system, new or existing. Carrier says many existing systems can be retrofitted, typically with dampers in the existing ductwork plus a compatible control panel and thermostats.
That includes heat pumps. A Bryant representative, Travis Baugh, says that most modern furnaces, air conditioners and heat pumps can be compatible with zoning when the equipment, controls, ductwork and design are properly matched. In many cases you can add zoning without replacing the whole system. A professional evaluation is still part of the process.
The real questions are these:
- Can a technician reach the ducts? Honeywell’s zoning design manual says any home can be zoned if there is access to the ductwork, though zones are somewhat limited by how the ducts were originally built. In Los Angeles, that usually means attic, crawlspace or closet access.
- Is the duct system big enough? Zoning pushes the same air through fewer open ducts. Small or leaky ducts make that harder.
- What kind of blower and compressor do you have? A single-speed blower moves a fixed volume of air. A variable-speed one can adjust.
- Is the equipment sized for the whole house? Braeburn’s reference guide states that the system must be sized to condition the entire area, because zone controls are not meant to balance airflow.
What a retrofit includes
The parts list is short. EWC Controls describes a typical retrofit as motorized dampers added to the existing duct system, a thermostat in each zone and a zone control panel. The existing furnace, air handler or heat pump may stay in place.
Dampers
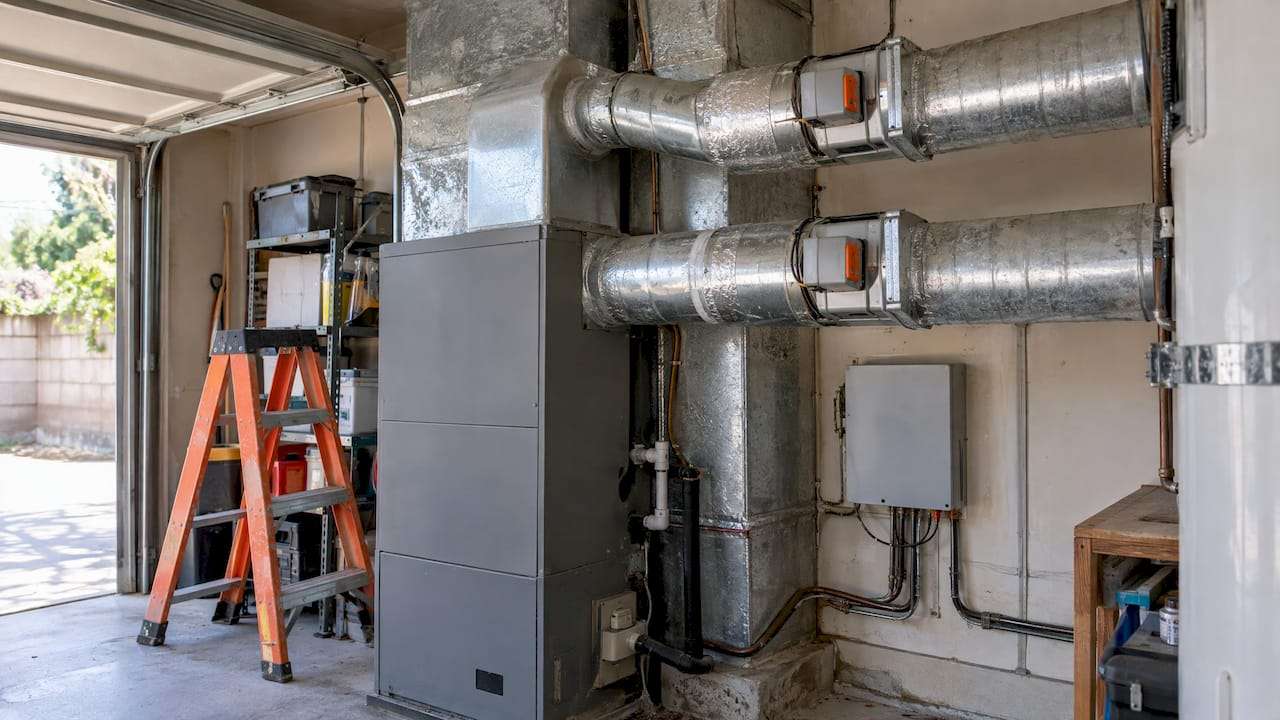
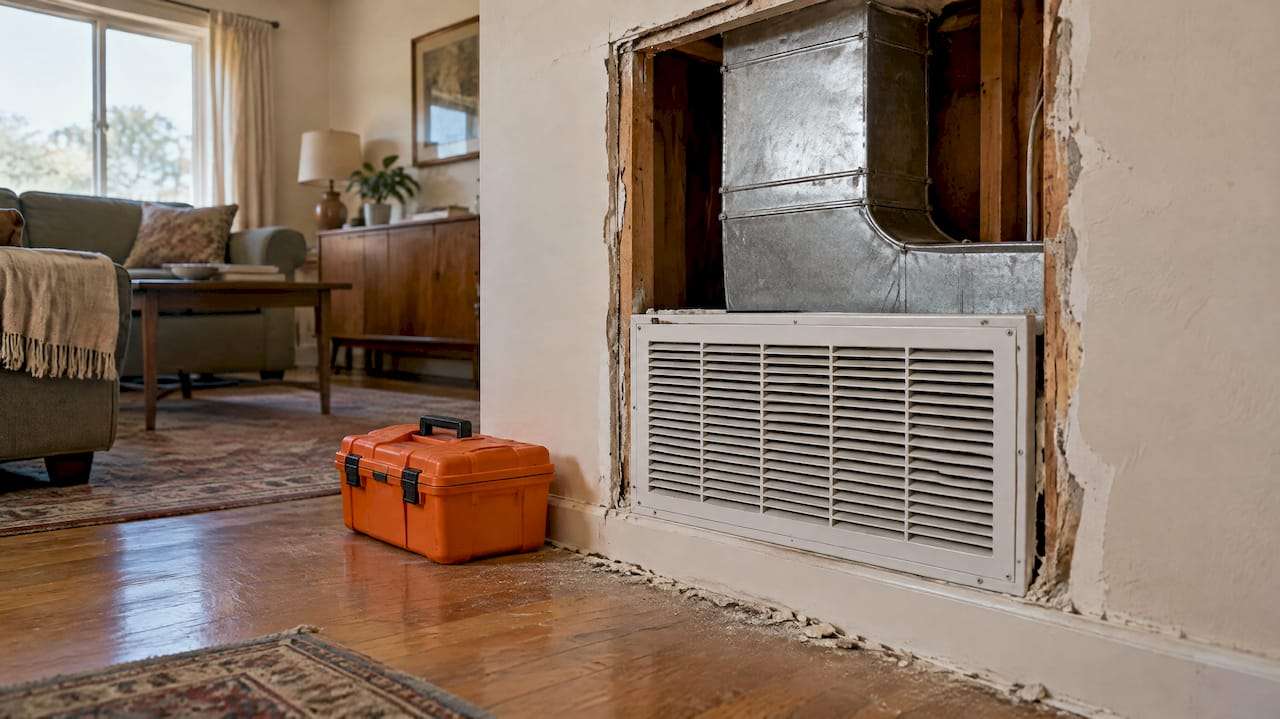
The dampers go into the branch ducts that feed each zone. For flexible duct, a technician cuts into the duct, inserts the damper and secures it. This Old House describes cutting into each flexible branch, securing the damper with nylon cable ties and putting the control panel near the equipment. For rigid round duct, Honeywell’s manual says a retrofit round damper reduces labor and overall installation cost.
Placement matters. The same manual says a supply damper should not sit closer than 6 feet to a diffuser, and should be at least 3 feet from the plenum. The plenum is the main box where air leaves the equipment and enters the ducts.
Thermostats
Each zone needs its own thermostat. Honeywell notes the existing thermostat can often serve one zone, and wireless thermostats help where running new wire is hard. In older Hollywood homes with plaster walls, that is a real advantage.
The control panel
The panel is the brain. It reads each thermostat, opens and closes dampers and tells the heating or cooling equipment to start. It has to be compatible with your equipment. Some brands need their own matched system. For example, Trane says its Link zoning requires a fully communicating Link system. Other controls are designed for standard 24-volt thermostat wiring and a wide range of equipment, as Arzel Zoning states for its products.
A bypass or other pressure control
This is the part many quick guides skip, and it is the part that decides whether the system is quiet. It gets its own section below.
The step-by-step process
A well-run retrofit follows a sequence. Here is what each step takes and where it goes wrong.
Step 1: Decide where the zones go
Start with how you live, not with the duct map. Good candidates are upstairs and downstairs, a sunroom or a room with large windows, a guest wing, or a converted garage. Carrier’s design guide explains that a system designed mainly for comfort may have many small zones (5 to 8) with steady set points, while one designed mainly for energy savings needs larger zones to guarantee airflow.
Where it goes wrong: too many tiny zones on a modest duct system. More zones mean less air available per open zone.
Step 2: Evaluate the system
EWC says every system should be evaluated before adding zoning, looking at the equipment’s airflow requirements, available duct capacity, zone size and static pressure. Static pressure is the resistance the blower pushes against as air moves through the ducts. Braeburn’s guide recommends both a whole-building and a room-by-room load calculation to size ducts for zoning. A load calculation estimates how much heating and cooling each space needs.
Where it goes wrong: skipping this and sizing by square footage.
Step 3: Fix the duct problems first
Carrier’s guide says retrofits usually need one or more ways to compensate for an air distribution system that is too small. The options include modifying ducts and dampers, setting minimum damper positions, adding insulation, using multi-stage equipment or choosing an air handler built for high static pressure. The same guide recommends oversizing ductwork 25 percent when zoning is applied. If your ducts leak or are undersized, address that before dampers go in. Our duct repair service covers this, and our attic ductwork redesign case study shows what a full redesign looks like.
Where it goes wrong: putting dampers on leaky, undersized ducts and hoping for the best.
Step 4: Install dampers, panel and thermostats
A technician installs the dampers in the branch ducts, mounts the panel near the equipment and wires each thermostat. Then the bypass or other pressure strategy goes in. Arzel says its slide-in damper takes about two minutes to fit through a small hole in the duct, but that is one damper on a clear run. The full job includes wiring, sealing, pressure control and testing.
Where it goes wrong: a damper that is installed but not sealed, or wired to the wrong zone.
Step 5: Set up and test every zone
Every zone should be run on its own, then in combinations: one zone calling, two zones calling, all zones calling. The tech checks airflow, listens for noise and confirms the equipment does not cycle on and off. Then the technician walks you through the thermostats and schedules.
Where it goes wrong: a system that was tested only with all dampers open.
Where we come in
We evaluate the existing ducts and equipment, install the zoning and walk you through the controls. Our flat-rate pricing means you know the cost before work starts, and you will not be pushed to replace a system that can be zoned. A service call starts at $125.
Why closing ducts can cause noise and short-cycling
This is the most important technical point in the whole topic. A standard blower moves a fixed amount of air. When some dampers close, that air has fewer open ducts to travel through. Pressure builds in the supply plenum. This Old House explains that this can cause velocity noise and whistling, and that a weighted bypass damper between the supply and return trunks relieves it.

AHRI says that, based on duct design, some excess air may need to be bypassed into the return or into a non-critical common area such as a hallway.
The bypass has to be sized correctly. The idea is that it handles the difference between full system airflow and the airflow left when only the smallest zone is open. As a worked example from one technical guide: if the air handler moves 1,200 CFM (cubic feet per minute) and the smallest zone needs 250 CFM, the bypass has to relieve 950 CFM.
There are other ways to handle this. EWC notes that in some applications a bypass damper or another static pressure control strategy may be required. Trane says zoning is best paired with a variable-speed blower and a variable-speed outdoor unit, because the equipment can then ramp down instead of fighting closed dampers. That is one reason a heat pump with variable-speed operation is such a natural fit for zoning.
Symptoms of a poorly designed zoning retrofit include whistling registers, ducts that boom as they expand, short cycling and higher bills. Every one of these is a design problem and none is something you should accept.
Moisture is a related concern. A room that is closed off in a zone for long stretches can end up cooler and damper than the rest of the house. If you are managing humidity in a space, this guide to controlling condensation and humidity shows how a simple meter helps you track relative humidity.
Zoning and heat pumps
Heat pumps heat and cool with the same equipment, which makes them a popular choice across Los Angeles. A heat pump can be zoned like any other ducted system, but the details change the result.
- Variable-speed heat pumps handle closed dampers best, because the compressor and blower can slow down.
- Single-stage heat pumps can be zoned, but they need careful pressure control, since the blower cannot slow down.
- Compatibility depends on the controls. Some brands need matched communicating controls, while others work with standard thermostat wiring.
If you are planning to replace an aging system anyway, that is the cheapest moment to add zoning. You can pair a new heat pump with zoning in a single design, so the equipment, ducts and controls are matched from day one. Our heat pump installation service is published at $5,500 to $12,000, and you can see the work in our Daikin 3-ton heat pump case study. Financing options are on our financing page.
When zoning is not the right answer
Zoning shines in multi-story homes, homes with large glass areas and spaces used on different schedules. It is the wrong tool when the real issue is the ducts or the equipment. Common alternatives include sealing and redesigning ducts, putting a ductless head in the problem room or upgrading to variable-speed equipment.
Braeburn’s guide adds that areas with extreme temperature differences and constant opposite calls, such as one zone cooling while another heats, may get better results with additional HVAC equipment. In a house with a sun-baked addition or a converted garage, that often means a ductless system.
Zoning or a ductless mini split?
| Situation | Usually the better fit |
|---|---|
| Whole house, ducts in good shape, rooms differ by floor or sun | Ducted zoning |
| One room or addition with no ducts or weak airflow | Ductless mini split |
| Ducts are leaky or undersized | Duct repair or redesign first |
| Replacing the system anyway | New heat pump designed with zoning |
| Several rooms needing independent control, no ducts | Multi-zone mini split |
A multi-zone mini split is zoning by design. Each indoor head has its own control, and there is no duct loss. That is a major advantage in older Hollywood homes where adding ducts is difficult. Our mini split installation starts with a plan for each room, and our mini split buying guide explains the choices. Mini split installation is published at $3,500 to $20,000 depending on the number of rooms and heads. See also our ductless mini split case study.
If your problem is simply that upstairs is hot and downstairs is cold, start with our three quick tests for upstairs-hot, downstairs-cold homes. The cause is sometimes airflow, not a missing zone. Our air balancing guide for older homes explains how to diagnose duct loss before you spend on anything else.
What affects the cost
Cost depends on the number of zones, duct access, wiring, how much duct work is needed and whether you add zoning during a replacement. A job in an attic with clear access is far simpler than one that needs walls opened.
Two patterns hold across installers. First, adding zones during a system replacement is cheaper than retrofitting later, because the ducts and equipment are already open. Second, a quote that does not mention pressure control or duct condition is incomplete.
We publish our flat-rate approach for this reason: you should not be surprised by a diagnostic fee or a change in price halfway through. Our service call starts at $125, and larger jobs get an upfront estimate. For a system replacement, our published ranges are $4,000 to $9,000 for AC installation and $2,800 to $7,500 for furnace installation, with financing available.
Questions to ask before you hire
Whoever does the work, a good zoning proposal answers these:
- Was a load calculation done, whole-house and room by room?
- What is the duct condition, and what needs fixing first?
- What type of blower and compressor does the equipment have?
- How will excess air be handled: bypass, variable-speed equipment or another method?
- How many zones, and why those?
- How will each zone be tested?
If you would rather skip the research, you can read our own guide to what an HVAC zoning system is and our piece on zoning for multi-story Hollywood Hills estates.
Our perspective on zoning
We work on heat pumps, mini split systems and commercial VRF systems every week, and zoning is a thread through all three. A multi-zone heat pump, a multi-head mini split and a VRF system are all zoning in a different form. The idea is the same: heat and cool the spaces people use, not the whole building.
For ducted homes, our view is simple. Zoning is worth it when the ducts and equipment can support it, and not before. We would rather spend the first hour looking at your attic ducts than sell you dampers. Many Los Angeles homes, especially historic ones, have duct systems that were never designed for zoning, and that is the part to get right.
If you are replacing a system, add zoning at the same time and choose a variable-speed heat pump designed for it. If you are keeping your equipment, we will tell you honestly whether it can handle zoning, whether a bypass is needed or whether a ductless head in the one problem room does the job better. You get a flat-rate price and no pressure to replace what still works.
Leo
Get your home evaluated
If you want zoning, a heat pump upgrade or a mini split for a room that never feels right, we can look at your ducts and equipment and give you a clear plan. We serve Hollywood, West Hollywood, Beverly Hills, Bel Air, Brentwood and Greater Los Angeles, and we offer same-day service. See our HVAC zoning service or call (323) 970-3113 to book.

If you are comparing options, our repair or replace decision guide helps you decide whether your current equipment is worth building on. A maintenance plan at $180 to $250 per year keeps a zoned system’s dampers, controls and filters checked.
FAQ
Can you add zoning to an existing HVAC system?
Usually yes. Industry sources agree that zoning can be installed on almost any type of system, new or existing, as long as the ducts are accessible. The system still has to be evaluated for duct capacity, airflow and static pressure before dampers go in.
Can you have two zones with one HVAC unit?
Yes. One furnace, air conditioner or heat pump can serve several zones through motorized dampers and a control panel. Bryant’s systems support up to eight areas. The equipment must be sized for the whole house, because it still conditions the entire space when all zones call.
Does zoning work with a heat pump?
Yes. Heat pumps are commonly zoned. Variable-speed models work best because they slow down when dampers close. With single-stage models, the design needs careful pressure control to avoid noise and short-cycling.
How long does a zoning retrofit take?
It depends on the number of zones and duct access. A small job with clear attic access is much quicker than one needing wall or ceiling work. We confirm the scope on site before any work starts.
Is a mini split a better choice than zoning?
For one room or an addition with poor airflow, often yes. A ductless head gives that room independent control without altering your ducts. For whole-house control in a house with good ducts, zoning is the better fit.
Sources
- Zoned Heating and Cooling, AHRI
- HVAC Zoning System Guide, Bryant
- HVAC Zoning System, Carrier
- Zoning Design Guide, Carrier
- HVAC Zoning System, Trane
- Zoning System Design Manual, Honeywell
- Zoning Reference Guide, Braeburn
- FAQ, EWC Controls
- How to Add Zones to an Existing HVAC System, Arzel Zoning
- How To Zone a Forced-Air Furnace and Air Conditioner, This Old House
- HVAC Zone Dampers: Complete Guide to Zoned Systems
Recommended
Leo, Owner & Lead Technician at LC Heating & Air
Leo leads LC Heating & Air as an owner-operator and holds California CSLB C-20 HVAC license #1073586. His guides focus on practical diagnostics, safe repair decisions, and clear advice for Los Angeles homeowners.