- TL;DR
- What a return vent does
- Signs your system needs another return
- How many return vents does a house need?
- Door undercuts, transfer grilles and jump ducts
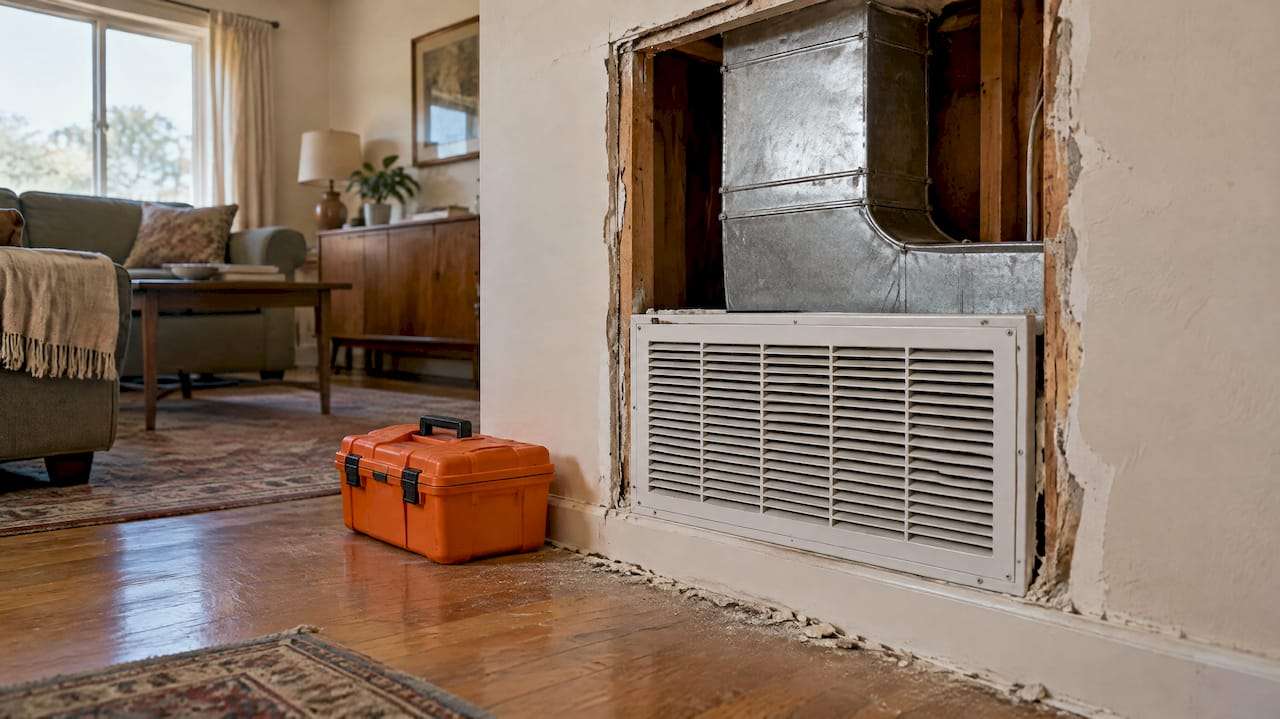
- How a return gets added
- Where a return should never go
- Pressure checks for bedrooms
- Added return air and heat pumps
- Our perspective on adding return air
- Plan your return air with LC Heating & Air
- After the return is added
- FAQ
- Sources
- Recommended

You can add return air to an existing system by running a new return duct and grille back to the air handler or furnace, or by giving a closed room its own transfer path. The right choice depends on your duct layout, your airflow, and where the air can safely come from. If a room stays stuffy, a door whistles, or your system sounds strained, a missing or undersized return is one of the first things we check.
This guide covers how a return works, how many returns a home needs, where to put a new one, and what a safe installation includes. It is written for Los Angeles homeowners, including those with older homes, heat pumps and ducted mini split systems.
TL;DR
- A return vent pulls air back to your furnace, air handler or heat pump so the cycle can start again. Without enough return path, supply air has nowhere to go.
- Signs you may need another return: weak airflow, rooms that never reach temperature, noisy grilles, or a door that slams or whistles when the system runs.
- There is no single magic number. Plan the return around total airflow, grille size and room layout, with at least one return per floor and a clear path from every bedroom.
- A new return must be sealed, sized correctly and never pull air from a garage, bathroom, kitchen or a space with gas appliances.
- It is a job for a licensed technician who can measure airflow before and after. We can start with a service call from $125.
What a return vent does
Your HVAC system moves the same air around and around. The supply registers push conditioned air into the rooms. The return grilles pull it back. According to Trane, return vents send air through return ducts to the furnace, air handler or packaged system so the heating or cooling cycle can begin again, and you may feel a slight suction if you hold your hand to the grille.
Think of it as breathing. A system that can blow out but not breathe in has to work harder, runs louder and cools or heats unevenly. Carrier notes that in a well-functioning system the airflow coming in through the returns should match the airflow going out through the supply vents. It also points out that return vents are usually larger than supply vents and have no damper, so they should never be closed.
That last point matters for homeowners. Closing a return does not save energy. It starves the blower.
If you want a plain-language primer first, our own guide to AC return air walks through the basics, and our article on the benefits of return air vents covers efficiency.
Signs your system needs another return
A system that is short on return air rarely announces it clearly. It shows up as symptoms that look like other problems:
- Weak airflow from supply registers, even with a clean filter.
- Hot or cold rooms, especially bedrooms with the door closed.
- Whistling or rushing sounds at a grille or under a door.
- A return grille that is small, loud or sucking hard against a filter.
- Doors that pull shut or push open when the blower starts.
- A system that runs long cycles and never quite catches up.
The National Environmental Balancing Bureau guidance hosted by Pacific Northwest National Laboratory says poor circulation sometimes comes from the lack of a properly sized, low-pressure return air path back to the air handler. Its examples include a return grille and duct that are too small, or a “wild” return that needs a larger grille and a Z-duct, 90-degree collar or baffle to cut noise.
Before anyone cuts a ceiling, the same guidance suggests easier checks first. Make sure furniture or storage is not blocking the grille, confirm the grille is sized properly under ACCA Manual D, enlarge the return path if possible, and add a second return path if that is not enough.
Our article on not enough return air symptoms explains how technicians measure static pressure to confirm the problem, and our guide to weak AC airflow covers the other common causes so you do not pay to fix the wrong thing.
How many return vents does a house need?
Here is the honest answer: it depends on the house. A rule you will see online is one return per room, and one source puts it at one to three vents per space depending on room and home size. That is a rough guide, not a design.
The real number comes from airflow and layout.
Size the return to the airflow
The Building America Solution Center’s ducted returns guide gives design targets worth knowing. Plan for return capacity that matches total supply air, keep velocity under 500 feet per minute, and make the grille’s net free area about 1.5 times the cross-sectional area of the return duct. It also warns that a return duct connected right at the blower can carry noise into the living room, and that central return grilles are much larger than most supply grilles.
A low-resistance return path is defined by the Department of Energy as less than 0.05 inch water column pressure loss. That is a very small number, which is why a single undersized grille can choke a whole system.
For trunk lines, one academic HVAC text gives maximum velocities of 900 FPM for supply trunks and 700 FPM for return trunks. It adds that a return in each room is the best way to ensure proper airflow, but cost and space often lead designers to use several large central returns.
Central return or return in every room
Both approaches work when done well.
| Approach | How it works | Best for | Watch for |
|---|---|---|---|
| Central return | One or more large grilles in a hallway or stairwell, with at least one per floor, per InterNACHI | Open floor plans, single-story homes | Bedrooms with closed doors need their own pressure relief |
| Room-by-room returns | A grille and duct from each room back to the air handler | Large homes, rooms far from the unit | More ductwork, more sealing, more attic or crawlspace routing |
| Central return plus transfer paths | One central return, with transfer grilles or jump ducts from bedrooms | Most remodels and retrofits | Sizing the transfer path for the room’s airflow |
The DOE guideline recommends placing the central return in a central hallway next to the main living space, and notes that filter location affects how easy the filter is to change. That is a practical point: a return you cannot reach is a filter you will not change.
A quick worked example
Say a 1,400 square foot Hollywood bungalow has a 3-ton system. Using the commonly cited rule of about 400 CFM per ton noted by Carrier, that is roughly 1,200 CFM of air that has to find its way back. If the only return is a single 14 by 20 inch grille in the hallway, and two bedrooms have closed doors with no pathway, the system is likely struggling. The fix is rarely just a bigger grille. It is usually a properly sized central return plus relief for each closed bedroom. A technician confirms this with measurements, not guesses.
Door undercuts, transfer grilles and jump ducts
Sometimes a room does not need its own return duct. It needs a path for air to leave. There are three standard options, and they are not equal.
The 2024 International Residential Code, as summarized by Jaspector, lists door undercut (at least 1 inch), transfer grille and dedicated return duct as acceptable ways to give a closed room a return path. Local code adoption varies, so your permit office and technician make the final call.
Performance is a different question:
- Door undercuts are the cheapest to try, but GreenBuildingAdvisor reports they are rarely enough on their own and often need to exceed 1.5 inches. Building Science says undercutting rarely works and should not be relied upon to relieve bedroom pressurization. InterNACHI adds that undercuts are not approved in ACCA Manual D.
- Transfer grilles go through a wall or above the door. The same GreenBuildingAdvisor piece describes two types: above-door pairs with offset baffles, and high-low offset grilles in the wall cavity next to the door. Both are designed to limit sound passing between rooms.
- Jump ducts run above the ceiling from the bedroom to the hallway. Pacific Northwest National Laboratory lists them alongside transfer grilles for bedrooms without adequate undercuts.
- A dedicated return duct is the most reliable. Building Science says a central, airtight, hard-ducted return paired with transfer grilles significantly outperforms a traditional system with leaky ducted returns in every room.
For sizing, Building Science gives a common rule of thumb of about 1 square inch of free area per CFM of supply airflow for a transfer grille. A 1-inch undercut on a 32-inch door gives roughly 32 square inches of free area, which only serves a very small supply.
How a return gets added
Every home is different, but a professional installation follows a similar sequence.
- Measure first. The technician checks total airflow, static pressure, the existing return size, and the filter. Without these numbers, you are guessing where the problem sits.
- Choose the location. Common spots are a hallway ceiling or wall, a bedroom wall with a jump duct, or a closet. The grille needs a clear route back to the unit.
- Plan the duct route. Attic, crawlspace or wall chase. In Los Angeles, many older homes have tight attics and plaster walls, so routing takes real planning. If you are curious how the return plumbs into the unit, our HVAC plenum guide explains the box it connects to.
- Size the duct and grille to the airflow targets above, with a filter grille that is easy to reach.
- Install and connect a real duct, not a building cavity, to the return side of the air handler.
- Seal and insulate. Seams and the grille box are sealed, and ducts in unconditioned space are insulated.
- Measure again. Airflow and pressure are rechecked, and bedroom pressure is verified with doors closed.
The Building America guide tells installers to seal all seams, gaps and holes in the return system with mastic and to seal the return box to the floor, wall or ceiling with mastic, caulk or foam. It also says not to use building cavities as return pathways. The DOE guideline agrees: wall and floor cavities are not appropriate return passageways in an energy efficient house, and a fully ducted return seals better and flows better.
That last point is why a quick “cut a hole and add a grille” job is a poor idea. A leaky return draws air from places you do not want, such as attics, crawlspaces and wall cavities. InterNACHI notes that leaking return pathways can pull air from unintended parts of the house and create undesirable pressure differences.
Where a return should never go
This is the safety section, and it is the one to take seriously.
- Never draw return air from a space with gas appliances. One trade publication warns that pulling air from an area with natural-draft gas equipment can create a dangerous situation with potential carbon monoxide poisoning.
- Not in a garage. Jaspector’s list of code violations includes a return grille in an attached garage, and a return plenum running into the garage side of a shared wall without a continuous sealed barrier.
- Not in a bathroom or kitchen. The same list flags returns there. InterNACHI also notes the return path requirement applies to every room with a supply outlet except bathrooms and kitchens.
- Not one grille for part of the airflow. A single central grille sized for only a portion of the system’s total airflow is another listed violation.
After any duct work, ENERGY STAR recommends a contractor evaluate supply and return balance, seal connections with mastic, metal tape or an aerosol-based sealant, insulate ducts in unconditioned areas to R-6 or higher, and run a combustion safety test after the ducts are sealed. If your home has a gas furnace or water heater, ask for that test by name.
If you live in a home with an attached accessory dwelling unit, note that California’s Residential Compliance Manual says the Mechanical Code does not allow return air from one dwelling unit to discharge into another. Return paths for an ADU must be designed separately.
Pressure checks for bedrooms
A closed bedroom with a supply register and no return path builds up pressure. Air leaks out through cracks, the room gets stuffy, and the rest of the house is pulled the other way.
The Building America guide cites the ENERGY STAR new homes target: with bedroom doors closed and the air handler on its highest design speed, the pressure difference between the room and the main house should stay between -3 and +3 Pascals. For rooms with design airflow of 150 CFM or more, -5 to +5 Pascals is acceptable. Technicians measure this with a manometer. It is a good test of whether an added return or transfer path actually worked.

Added return air and heat pumps
Heat pumps and ducted mini split air handlers move a lot of air at lower temperatures than a gas furnace, so duct and return capacity matter. A heat pump on a duct system built for an older, smaller air handler often reveals return problems that were hidden for years. That is why we look at the return side whenever we quote a heat pump installation or a replacement.
Published prices on our site are a useful reference. Heat pump installation runs $5,500 to $12,000 one-off, and ductwork replacement runs $3,000 to $8,000 one-off, depending on the home. Mini split installation is $3,500 to $20,000 one-off, depending on the number of zones. Ductless systems do not use return ducts at all, which makes them a clean answer for an addition or a room that a duct system cannot reach. You can see how we handle those on our mini split installation page.
If you already have a heat pump that struggles, a return problem can look like a refrigerant or compressor problem. A proper diagnosis separates them before any parts are replaced. Our services page lists heat pump, mini split and AC repair.
Our perspective on adding return air
Most return air problems we see in Los Angeles are not caused by a bad AC. They come from a duct system that was never built to breathe properly, or a new, more efficient heat pump paired with old ducts.
That is why we do not start with a sales pitch. We measure airflow and static pressure first and tell you what we find. Sometimes the answer is a bigger return grille and a cleaner filter box. Sometimes it is a new central return and transfer paths for the bedrooms. Occasionally, in a very old home, a ductless mini split is the better fit than more duct work.
Our approach is built around flat-rate pricing and honest diagnostics: no surprise diagnostic fees, and no pressure to replace a system that can be fixed. Heat pumps, mini splits and commercial VRF systems are what we know best, and a return that matches the equipment is part of getting them right.
If you are planning a heat pump upgrade, ask about the return side before you ask about the brand. It is a small but mighty part of the system, and it decides how well everything else performs.
Leo
Plan your return air with LC Heating & Air
We diagnose airflow problems, add or resize returns, seal ducts and install heat pumps and mini splits across Hollywood, Beverly Hills, Bel Air, Brentwood and the greater Los Angeles area. Our service call starts from $125, and you get a clear, flat-rate answer on what the system needs.

If you are ready, book through our service call page or call (323) 970-3113. If the answer turns out to be new ducts or equipment, our financing page shows installation ranges, and our maintenance plan at $180 to $250 per year keeps filters, airflow and pressure in check.
After the return is added
A new return only helps if it stays clear.
- Change the filter on schedule. A clogged filter at the return acts like a closed door. A filter grille you can open easily is worth designing in.
- Keep furniture, rugs and storage away from grilles and transfer openings.
- Do not close or cover returns, even in rooms you rarely use.
- Recheck after remodels. New carpet or flooring can shrink a door undercut below the 1 inch minimum Jaspector lists as a violation.
- Seal old ducts too. Leaky ducts waste conditioned air, and our guide to sealing leaky air ducts explains the methods. If you suspect larger losses, our article on air balancing in older homes covers diagnosis. Dirty ducts are a separate issue, handled by duct cleaning.
FAQ
Can I add a return vent to just one room?
Yes, but it has to connect to a properly sized duct that leads back to the air handler, not just open into a wall. A transfer grille or jump duct is often a better fit for a single closed bedroom. A technician can tell you which makes sense after measuring airflow.
Does adding a return air duct improve efficiency?
It can, when the system was short on return capacity. A balanced return lets the blower move air with less resistance, which helps comfort and can reduce strain on the equipment. If the existing return is already adequate, more returns will not add much.
Do I need a permit to add a return duct in Los Angeles?
Duct alterations can fall under local mechanical and energy code requirements, and requirements depend on the scope of work and your city. We recommend confirming with the Los Angeles Department of Building and Safety or your city’s building office, or asking your contractor to handle it.
Is a door undercut enough for a bedroom return?
Usually not. Building Science says undercutting rarely works, and GreenBuildingAdvisor says undercuts often need to exceed 1.5 inches. A transfer grille, jump duct or dedicated return is more reliable.
Can I close return vents in unused rooms?
No. Return grilles have no damper because they are not meant to be closed. Closing them can raise pressure and reduce airflow across the whole system. If a room is rarely used, talk to a technician about balancing the supply side instead.
Sources
- What Is an HVAC Return Air Vent System? (Trane)
- Return Air Vent System: What It Is & Why It Matters (Carrier)
- Pressure Balancing Supply and Return Ducts in Existing Homes
- Ducted Returns, Building America Solution Center
- Advanced Strategy Guideline: Air Distribution Basics and Duct Design (U.S. Department of Energy)
- The Illustrated Book of Basic Heating, Ventilating, and Air Conditioning
- Inspecting Ducted Returns (InterNACHI)
- Info-604: Transfer Ducts and Grilles (Building Science)
- Return to Sender: HVAC Return Pathway Options (GreenBuildingAdvisor)
- IRC 2024 Return Air Requirements (Jaspector)
- Hire a Professional Contractor for Duct Improvement (ENERGY STAR)
- Three Ways to Solve HVAC Return Duct Obstacles (HVAC Today)
- How Many Return Air Vents Should A House Have? (House Digest)
- Residential Compliance Manual, Chapter 9: Additions, Alterations, Repairs (California Energy Commission)
Recommended
Leo, Owner & Lead Technician at LC Heating & Air
Leo leads LC Heating & Air as an owner-operator and holds California CSLB C-20 HVAC license #1073586. His guides focus on practical diagnostics, safe repair decisions, and clear advice for Los Angeles homeowners.