- Recommended AC size and BTU range for 1500 sq ft
- What actually changes your cooling needs
- Why Manual J, Manual S, and Manual D matter
- The verification checklist to demand before you approve a quote
- What goes wrong when sizing is off
- How we approach sizing on real Los Angeles homes
- Getting your home properly sized and installed
- Sources
- FAQ
- Recommended

Many 1,500 square foot homes generally require an air conditioner sized around 2.5 to 3 tons, which corresponds roughly to that range of cooling capacity, but actual needs vary depending on insulation, windows, and location. That range covers typical construction and climate, but your actual number depends on insulation, window area, and where you live, so a proper Manual J load calculation should confirm it before you buy. Skip the guesswork and get that calculation from a licensed contractor before you sign any quote.
TL;DR:
- Proper load calculations are essential to determine the correct AC size for a 1500 sq ft home, as insulation, windows, and climate significantly impact cooling needs.
- Manufacturers build AC units in half-ton increments, so the actual system size may be rounded up, often resulting in a slightly larger unit than the calculated load.
- Critical factors such as climate, window orientation, ceiling height, occupancy, and layout can vary the required tonnage from 2.5 to 3.5 tons.
- Accurate sizing relies on Manual J, Manual S, and Manual D calculations, which consider home geometry, equipment matching, and duct sizing, respectively.
- Always request documentation of load calculations, AHRI certificates, airflow, refrigerant charge, and commissioning reports before approving any HVAC installation quote.
Recommended AC size and BTU range for 1500 sq ft
For a home around 1,500 square feet, a typical starting estimate for AC size ranges from about 2.5 to 3.0 tons, though precise sizing depends on specific home characteristics. Well-insulated, newer homes with efficient windows often land at the lower end of that range, while older houses with poor sealing, single-pane windows, or hot regional climates may need 3.0 to 3.5 tons to keep up on the hottest days.

Air conditioners aren’t sold in exact increments to match your calculated load. Manufacturers build in half-ton steps, so a contractor calculating a 2.7 ton load usually rounds up to the nearest available size, typically 3 tons. That’s normal and expected, not a sign of oversizing.
A couple of quick scenarios show how much the envelope matters:
- A 1,500 sq ft single-story ranch with R-38 attic insulation and modern windows often needs only 2.5 tons.
- A 1,500 sq ft older two-story home with leaky ducts and minimal insulation may need 3.0 to 3.5 tons to maintain comfort.
These are starting points, not final answers. The only way to know your real number is a load calculation specific to your house, which we’ll cover next.
What actually changes your cooling needs
Square footage is just one input. Several other details push your required tonnage up or down, sometimes significantly.
- Climate and design temperature: Homes in hotter regions need more capacity to handle peak outdoor temperatures, even at the same square footage.
- Insulation and airtightness: New, code-built homes with tight envelopes often need smaller systems than older homes with the same floor plan.
- Windows and orientation: Large west-facing windows without shading add cooling load that a north-facing room of the same size never sees.
- Ceiling height and number of stories: Vaulted ceilings and multi-level layouts increase the volume of air that needs cooling, which raises the per-room load.
- Occupancy and equipment: More people, plus computers, cooking equipment, and other heat-generating devices, raise both sensible and latent cooling demand.
- Layout and zoning: Open floor plans distribute air differently than compartmentalized rooms, and homes with distinct zones often do better with multi-zone or variable-capacity equipment.
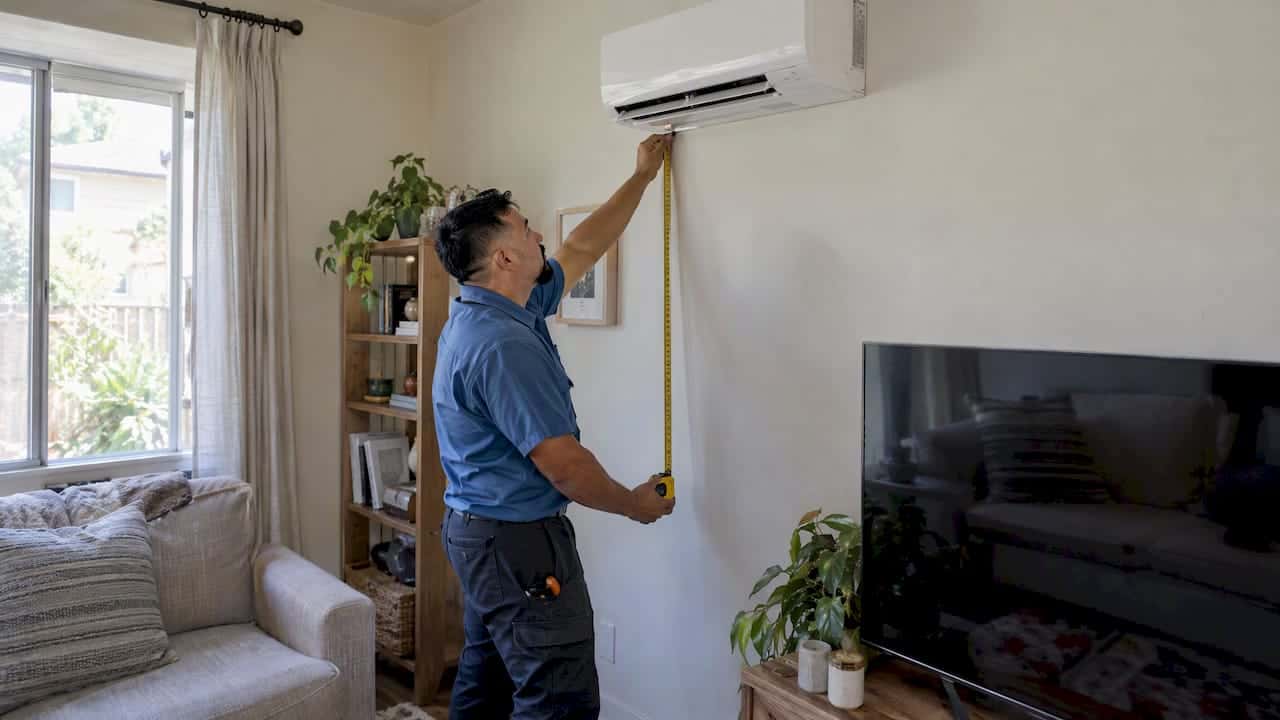
A contractor who walks through these factors with you before quoting a price is doing the job correctly. One who quotes a tonnage over the phone based on square footage alone is skipping a step that matters.
Why Manual J, Manual S, and Manual D matter
Rule-of-thumb sizing, like “one ton per 500 to 600 square feet,” is common in the industry, but Building Science Education guidance from the Department of Energy warns that these shortcuts often lead to oversized systems. The fix is a documented, room-by-room load calculation.
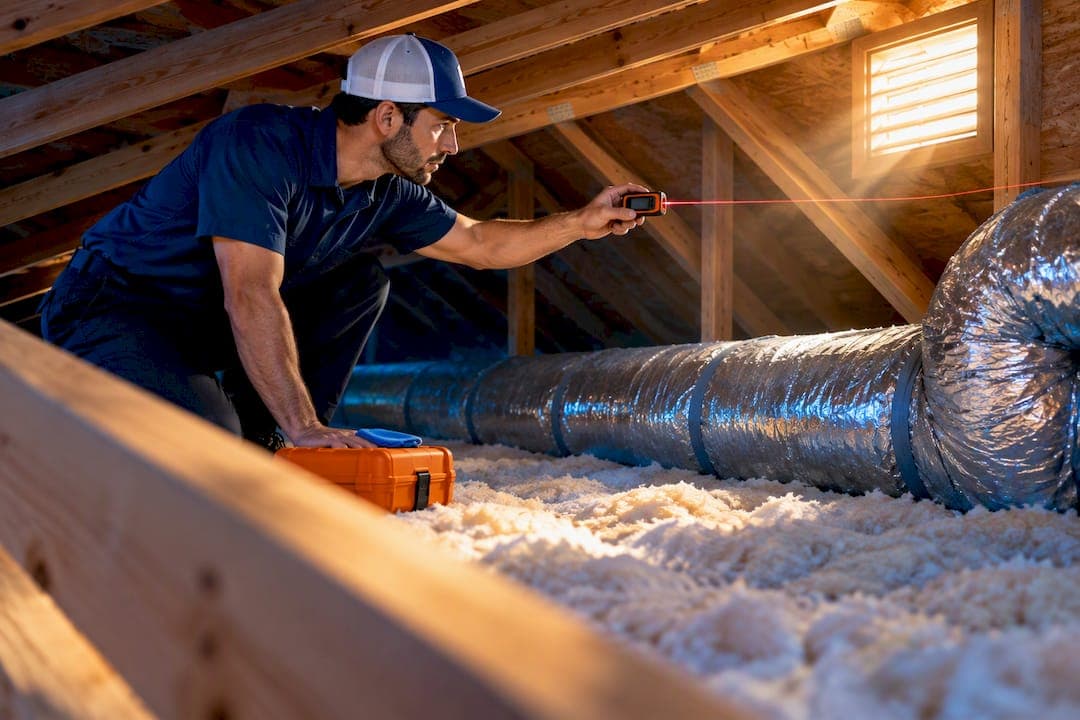
- Manual J is the ANSI-recognized load calculation method from ACCA, factoring in your home’s geometry, insulation levels, window specifications, orientation, occupancy, and local design temperatures.
- Manual S takes the Manual J result and matches it to actual equipment, checking that the unit’s sensible and latent cooling capacity fits the load using the manufacturer’s own performance data.
- Manual D sizes the ductwork itself, since even a correctly sized air conditioner can’t perform well if the ducts can’t move enough air to each room.
Skipping any of these steps means you’re relying on an estimate instead of a calculation built for your specific house. For more on how this process works in practice, see our explanation of HVAC load calculations.
The verification checklist to demand before you approve a quote
Before you approve any installation quote, ask for documentation on each of these items. ENERGY STAR’s installation guidance recommends homeowners request this kind of verification rather than relying on a tonnage number alone.
- The Manual J report showing how your load was calculated, not just a final tonnage figure.
- Selected model numbers and the AHRI certificate confirming the system’s rated performance as a matched pair.
- Matched indoor and outdoor coils, since mismatched components rarely deliver their rated efficiency.
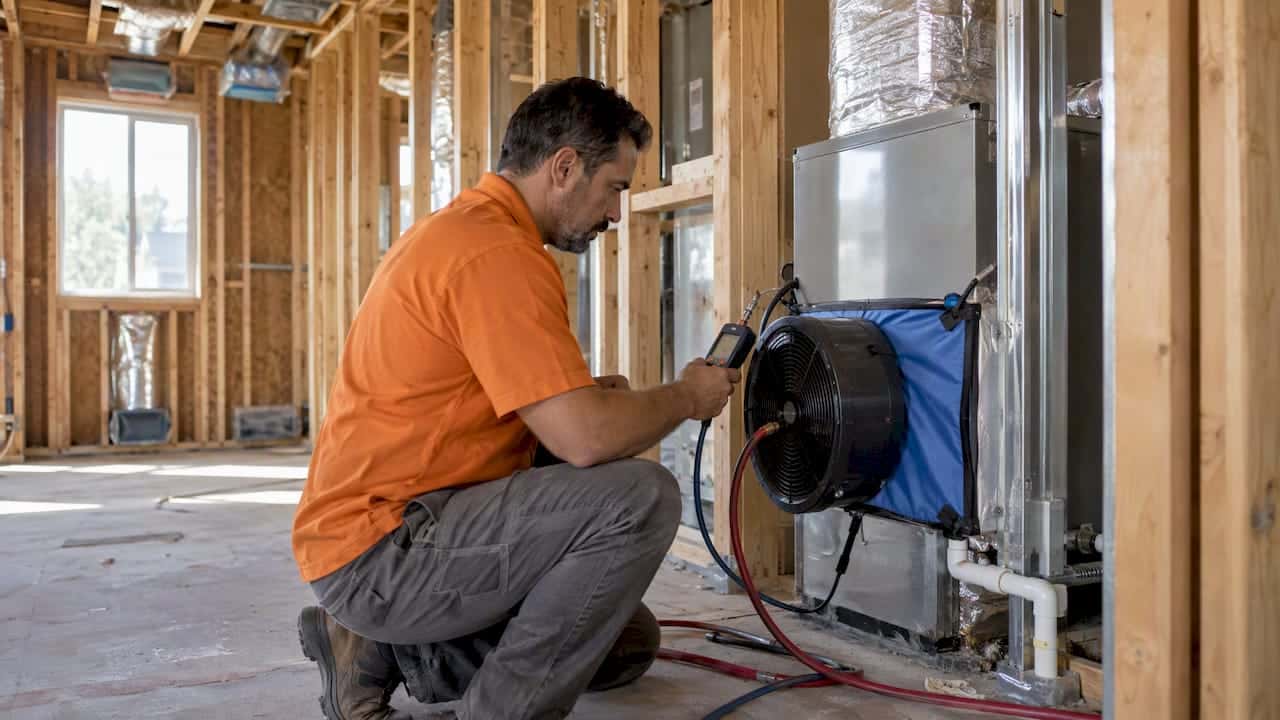
- Startup airflow and static pressure readings, confirming the system moves the air it was designed to move.
- Refrigerant charge verification, checked against manufacturer specifications, not just “topped off.”
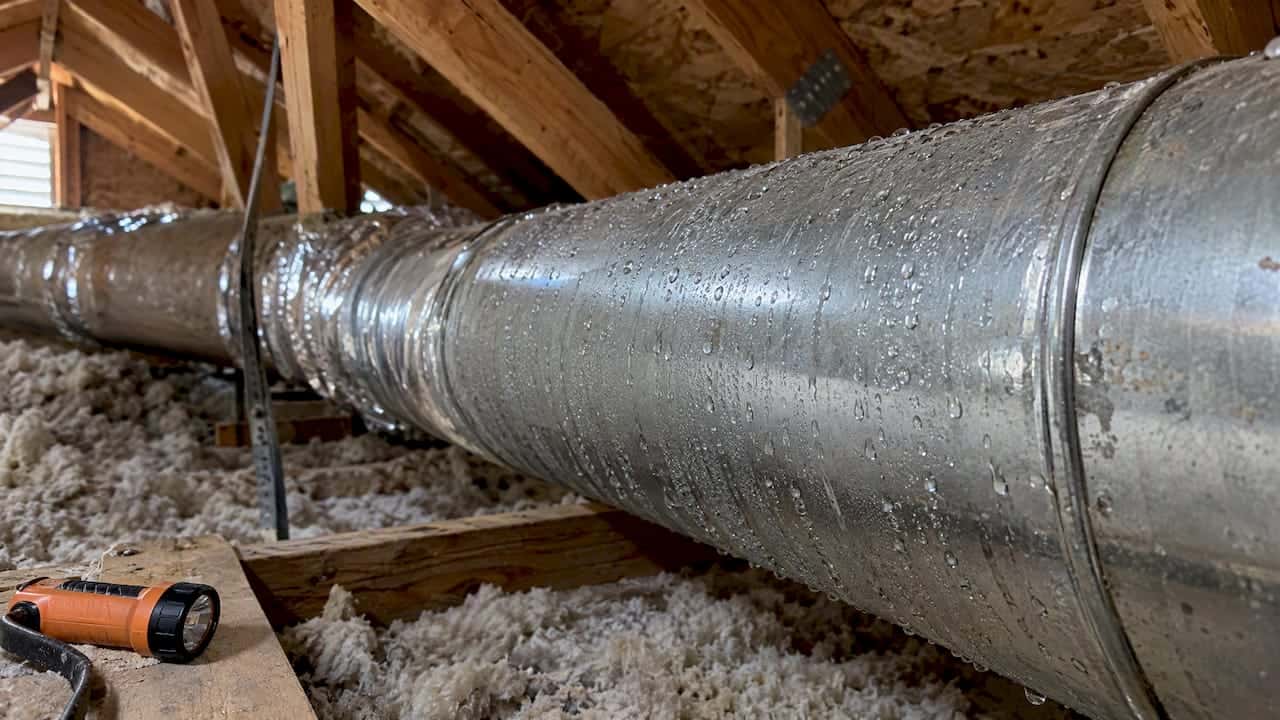
- Duct condition and sealing, ideally sized using Manual D rather than reused without evaluation.
- A commissioning report documenting that the completed system was tested and verified, not just installed and left running.
A guide from ENERGY STAR asks whether your contractor will document Manual J calculations, provide an AHRI certificate, and confirm airflow and refrigerant charge before you sign off on a job. Missing any of these steps risks voided warranties, weak humidity control, and higher energy bills down the road. Our guide on questions to ask your HVAC contractor walks through how to raise these points during a quote.
What goes wrong when sizing is off
An oversized air conditioner cools your home’s air quickly, then shuts off before it has time to properly remove humidity. This pattern, known as short cycling, leaves rooms feeling cool but sticky, and it wears down components faster from the constant starting and stopping. ACCA’s guidance on load calculations notes that oversizing is a common consequence of relying on square-foot rules instead of a proper Manual J.
Poor airflow or mismatched indoor and outdoor coils can mimic the same symptoms, even when the tonnage itself is correct. A system that’s the right size but improperly installed can feel just as uncomfortable as one that’s the wrong size entirely.
Watch for these signs that something is off:
- The unit cycles on and off in less than 10 minutes at a time.
- Indoor humidity stays noticeably high even when the air feels cool.
- Some rooms run warmer or colder than others.
- Energy bills climb without a clear reason.
Pro Tip: Before you assume you need a new outdoor unit, have a technician check your ductwork, refrigerant charge, and blower airflow. Often that’s the real problem. Our piece on fixing AC short cycling covers this in more depth.
How we approach sizing on real Los Angeles homes

With extensive experience working on homes across Los Angeles, from historic bungalows to modern multi-zone heat pump systems, it’s clear that no two 1,500 square foot houses need the same equipment. A single-story ranch with a well-insulated attic often calls for a straightforward 2.5 ton system, while a two-story home with R-13 walls and older windows typically needs closer to 3 to 3.5 tons, sometimes split across zones for better comfort upstairs and down.
Installation quotes typically include the Manual J and Manual S documentation behind the equipment selection, along with the AHRI certificate and commissioning results once the job is done. Flat-rate pricing means the number quoted is the number you pay, with no surprise fees added after the fact.
— Leo
Getting your home properly sized and installed
A correct AC size only matters if the installation backs it up with real airflow, the right refrigerant charge, and equipment that’s actually matched to your home’s load. That’s the gap between a quote based on square footage and one built from an actual Manual J calculation.
Our services cover the full process for a 1,500 square foot home or any other size:
- Manual J-based load calculations and equipment selection for AC installation and heat pump installation.
- Startup commissioning and airflow verification on every completed job.
- Flat-rate pricing with no surprise diagnostic fees added after the visit.
- Documentation you keep, including the AHRI certificate and commissioning results.
If you want a quote built on real numbers instead of a square-footage guess, schedule a service call and we’ll walk your home before recommending equipment.
Sources
- HVAC quality installation (ENERGY STAR)
- HVAC proper sizing of HVAC systems | Building Science Education
- Manual J® residential load calculation - ACCA
FAQ
What size AC do I need for 1,500 square feet?
Most 1,500 square foot homes need a 2.5 to 3 ton air conditioner, or 30,000 to 36,000 BTU, though your exact size depends on insulation, windows, and climate. A Manual J load calculation confirms the right number for your specific house rather than relying on square footage alone.
Is a 3 ton AC too big for 1,500 square feet?
Not necessarily. A 3 ton system falls within the typical range for 1,500 square feet, especially in homes with more windows, less insulation, or hotter regional climates. It becomes oversized only if a proper load calculation shows your actual demand is closer to 2.5 tons.
Is a 2 ton AC big enough for 1,500 sq ft?
A 2 ton system is usually undersized for 1,500 square feet in most climates and construction types, since typical loads fall between 2.5 and 3 tons. It might work in a very well-insulated, mild-climate home, but that should be confirmed with a load calculation rather than assumed.
How many square feet will a 3.5 ton AC cool?
A 3.5 ton system generally suits homes at the larger end of typical single-family sizes, depending on insulation, window area, and climate. In a 1,500 square foot home, 3.5 tons is typically only appropriate when the envelope is leaky or the climate runs consistently hot.
Recommended
Leo, Owner & Lead Technician at LC Heating & Air
Leo leads LC Heating & Air as an owner-operator and holds California CSLB C-20 HVAC license #1073586. His guides focus on practical diagnostics, safe repair decisions, and clear advice for Los Angeles homeowners.